

249 Forest St AReading, MA 01867
Due to the health concerns created by Coronavirus we are offering personal 1-1 online video walkthough tours where possible.
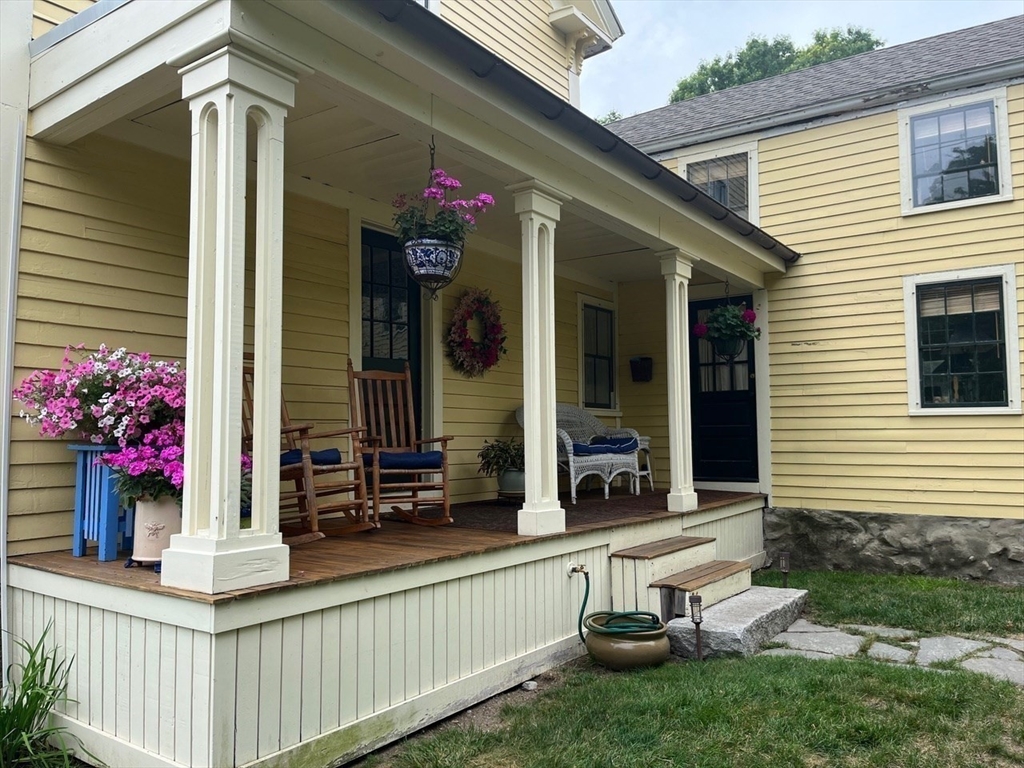
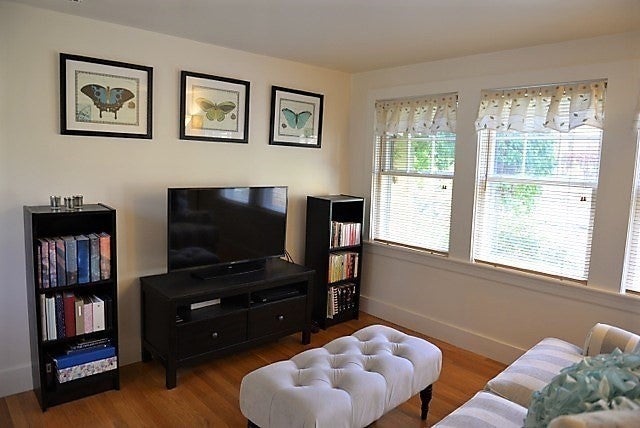
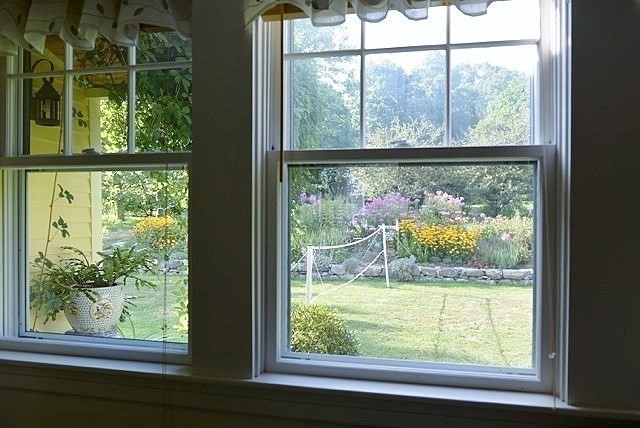
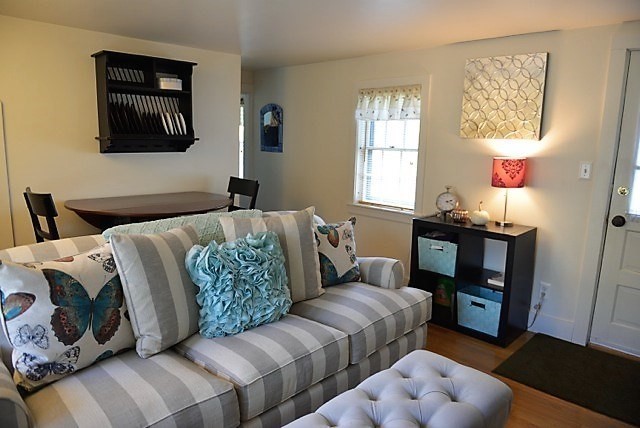
Fantastic Philadelphia-style two-story residence in wing of a beautifully restored historic home complemented by tiered gardens and lush foliage. Located conveniently between Route 28/Main St and Routes 129 + 93, it features a comfortable living room, galley kitchen, sparkling 3/4 bathroom, and 2nd floor primary bedroom, and 2nd room for a home office and/or walk-in closet. Rent fee includes heat, water/sewer, hot water, electric, trash pick-up, yard maintenance and snow removal. Sunlight flows in through triple-wide living room windows overlooking private backyard and colorful perennial gardens. Entry to unit via side porch offers outdoor seating plus off-street parking for up to two vehicles, short walks to Birch Meadow recreation area and Burbank YMCA. If you're looking for easy access to major highways or a short drive to commuter rail and bus stop in downtown area, this is the one for you! NO Smoking - all forms! Available for 8/31-possibly sooner -after painting is completed.
| 2 weeks ago | Listing updated with changes from the MLS® | |
| 2 weeks ago | Status changed to Pending | |
| 3 weeks ago | Listing first seen on site |

The property listing data and information, or the Images, set forth herein were provided to MLS Property Information Network, Inc. from third party sources, including sellers, lessors, landlords, and public records, and were compiled by MLS Property Information Network, Inc. The property listing data and information, and the Images, are for the personal, non-commercial use of consumers having a good faith interest in purchasing, leasing or renting listed properties of the type displayed to them and may not be used for any purpose other than to identify prospective properties which such consumers may have a good faith interest in purchasing, leasing or renting. MLS Property Information Network, Inc. and its subscribers disclaim any and all representations and warranties as to the accuracy of the property listing data and information, or as to the accuracy of any of the Images, set forth herein.
Last checked 2026-07-28 01:35 PM UTC